<?xml version="1.0" encoding="UTF-8"?>
<feed xmlns="http://www.w3.org/2005/Atom">
  <title type="text">Paris City &amp;amp; Civ</title>
  <updated>2026-03-04T21:28:20+00:00</updated>
  <generator uri="http://framework.zend.com" version="1.12.20">Zend_Feed_Writer</generator>
  <link rel="alternate" type="text/html" href="https://paris.cityandciv.com/"/>
  <link rel="self" type="application/atom+xml" href="https://paris.cityandciv.com/items/browse?output=rss2"/>
  <id>https://paris.cityandciv.com/</id>
  <author>
    <name>Paris City &amp;amp; Civ</name>
    <uri>https://paris.cityandciv.com</uri>
  </author>
  <link rel="hub" href="https://pubsubhubbub.appspot.com/"/>
  <entry>
    <title type="html"><![CDATA[The Abbey of St. Denis: Royalty Abounds!]]></title>
    <summary type="html"><![CDATA[<p><strong><em>Paris is a must-see destination for those interested in French royalty. But Paris is a very large city , one that has a long and distinguished history of kings and queens dating back 1,500 years. How can you absorb all of this in one visit? A trip to the Saint-Denis Basilica in northern Paris is the answer.</em></strong></p><img src="https://paris.cityandciv.com/files/fullsize/395f3f17601510e5011b227754e23644.jpg" alt="Looking down the nave of St. Denis" /><br/><p>Located in the 20th arrondissement on the outskirts of Paris, the suburb of Saint Denis is not part of the list of places that tourists usually visit. The Saint Denis Basilica, however, is a historic gem that is well worth a long metro ride. The basilica stands on the spot where Saint Denis, the first bishop of Paris, was buried, martyred around 250 AD. Various churches were built there over time and the Benedictine abbey became very influential, so much so that King Pepin ( the short) was buried at the abbey in 754. From then until the French Revolution of 1789, almost all kings and queens (except three) were buried at Saint-Denis. That's over a thousand years of royalty in one place!</p><p>The turning point for Saint-Denis occurred in the 12th century with Abbot Suger. Suger was very close politically with King Louis VI, with whom he attended the school of Saint-Denis in his youth. With this political support, Suger had plenty of money and set about transforming the church into a masterpiece of Gothic architecture. In fact, Saint-Denis is considered the first Gothic church ever built.</p><p>Sparing no expense, Suger developed to perfection the pointed arch vault system, the addition of clerestory windows, flying buttresses to counteract the thrust of a much taller structure and the famous stained glass  rose window. The effect was to let an incredible amount of light into the basilica, where previously the gloomy darkness of Roman architecture had reigned. Abbot Suger was a priest, and he maintained that this light was a symbol of the light of Christ. Walking under the Last Judgment (darkness) engraved on the tympanum above the front door, you enter the glorious light of the nave, fabulously colored by all the stained glass windows reflecting throughout. Suger's brilliant design highlighted the lighting that was so much a part of the Gothic style.</p><p>Everything inside the church is artistic. The choir stalls where the monks prayed were finely carved in wood by master carpenters. The pipe organ was the very first of its kind, built at a time in French history when there was no great French music composed or great organists to play the music. It was designed by Cavaille-Coll and is still played every Sunday. It is interesting to note that the second organ he designed is at Notre-Dame de l'Île de Cité.</p><p>But the most amazing part of the church interior are the tombs. Around the sanctuary or transept of the church are dozens of recumbent figures of kings and queens from the last 1000 years of French history. These include a life-size Marie Antoinette side by side with King Louis XVI, resplendent in white marble. and many other famous royals. Other treasures of the church include historical relics of saints of the past, a copy of the royal battle standard called the Oriflamme, and a huge underground crypt where the bones of kings and queens are buried in an ossuary royal. The crypt alone is worth a visit.</p><p>So, if you only have one day in Paris to soak up 15 centuries of royal tradition in the most historic church in Paris, hop on metro number 13, go to the penultimate stop and contemplate the dignity, sovereignty and eternal light of the Saint-Denis Basilica</p><p><em><strong><a href="https://paris.cityandciv.com/items/show/93">For more (including 6 images) view the original article</a></strong></em></p>]]></summary>
    <published>2024-05-09T17:45:59+00:00</published>
    <updated>2026-03-04T21:28:20+00:00</updated>
    <link rel="alternate" type="text/html" href="https://paris.cityandciv.com/items/show/93"/>
    <id>https://paris.cityandciv.com/items/show/93</id>
    <author>
      <name>Thomas More Scott</name>
    </author>
  </entry>
  <entry>
    <title type="html"><![CDATA[Musée Du Quai Branly - Jacques Chirac: Explore the Musée du Quai Branly in Paris and journey through time with its captivating exhibits and artifacts from around the world.]]></title>
    <summary type="html"><![CDATA[<p><strong><em>The Musée du Quai Branly in Paris is a treasure trove of history and culture, inviting each visitor to embark on a journey of exploration and discovery. With its vast collection of artifacts, exhibits, and gardens, the Museum offers a glimpse into the art of diverse civilizations of the past and present. Whether you are drawn to the educational facilities or simply looking to enjoy a leisurely lunch, the Musée du Quai Branly is a must-visit destination that promises to transport you across time and space.</em></strong></p><img src="https://paris.cityandciv.com/files/fullsize/91d54403b395ba929a37d4084406f8d2.jpg" alt="Musee du quai Branly exterieur" /><br/><p>The Musée du Quai Branly opened on June 23, 2006. It features non-Western art and artifacts from Africa, Asia, Oceania, and the Americas, ranging from the Neolithic period to the twentieth-century. Like many other educational institutions, the Museum was founded to enhance the understanding of cultural arts and civilizations. It’s known for rehousing artifacts from other museums such as the Musée de l’Homme and Musée National des Arts d’Afrique et d’Océanie. The late President of France, Jacques Chirac, was a strong advocate for promoting and preserving non-Western arts. Chirac’s inauguration speech, just before the opening day, is why his name will forever remain associated with the Museum.</p><p>The Musée du Quai Branly is considered a World Culture Museum as its design deviates from traditional ethnographic museum styles. The goal is to create a space that celebrates the places and cultures where the objects on display come from. The Museum's exhibits take visitors on a journey through different cultures, giving them a chance to learn about and appreciate the art and traditions of various parts of the world. Unlike traditional Western-style museums, the Musée du Quai Branly has a unique design that creates an immersive experience for visitors. The dimly lit winding paths and dramatic displays both inside and outside the Museum make visitors feel as if they are traveling to a distant land. </p><p>The Museum, designed by French architect Jean Nouvel, is a remarkable complex. The 220-meter permanent gallery, temporary exhibition halls, auditorium, lecture theaters, library, cinema, conservation laboratories, and interactive research facilities cover a distance of over 29,450 square meters. The building is elevated on stilts, allowing a beautiful garden to grow both around and underneath it. This garden, created by Gilles Clément, is home to plenty of green plants, different kinds of trees, and beautiful botanicals. The garden features various trails, hills, paths, and fountains perfect for hiking, walking, and meditation. With over 150 trees and 30 different plant species, the garden offers a diverse range of flora and fauna.</p><p>There can be consequences when showcasing cultural works and identities in public spaces. The Musée du quai Branly is no stranger to controversy, given concerns about the ownership of some of the artworks, the preservation of the collections, and the purpose of the space. Some believe the Museum’s aesthetic display of cultural property may promote Western hierarchies by creating an imperial gaze toward the "other." Artifacts looted from conquered civilizations often end up in museums if they possess monetary value, show symbols of power, or captivate viewers' interests by depicting them as primitive, exotic, tropical, or oriental objects. Calls for the repatriation of art have recently gained traction, particularly in European countries with a history of colonial conquest.</p><p>The late President Jacques Chirac's vision of creating new World Culture Museums aimed to transform the outdated and problematic missions of ethnographic museums. The goal was to establish a new institution dedicated to promoting and teaching visitors about diverse cultural identities while upholding values of respect. The Musée du Quai Branly was established with this mission in mind, dedicated to preserving and showcasing art, diversity, and cultural identity. Whether or not they have achieved this goal, the Museum remains committed to its mission.</p><p>From its magnificent gardens to its many educational facilities, the Musée du Quai Branly is a spectacular museum that offers a delightful journey into the past and present. It has an impressive collection of exhibits that let visitors explore different parts of the world, taking them on a fascinating journey across the seas and through the history of diverse civilizations, all without ever leaving the beautiful city of Paris. Whether you are there to learn, explore, or simply relax, the Musée du Quai Branly never fails to amaze its visitors, beckoning them to cross a bridge into a world of wonder, diversity, and endless possibilities.</p><p><em><strong><a href="https://paris.cityandciv.com/items/show/88">For more (including 7 images) view the original article</a></strong></em></p>]]></summary>
    <published>2024-05-06T21:33:44+00:00</published>
    <updated>2026-03-04T21:28:20+00:00</updated>
    <link rel="alternate" type="text/html" href="https://paris.cityandciv.com/items/show/88"/>
    <id>https://paris.cityandciv.com/items/show/88</id>
    <author>
      <name>Makialani Kanewa-Mariano</name>
    </author>
  </entry>
  <entry>
    <title type="html"><![CDATA[The Western Tympanums of Notre Dame: Welcome to Heaven]]></title>
    <summary type="html"><![CDATA[<p><strong><em>During many of my Zoom induced daydreams, I find my mind wandering off to 2015 and the first time I visited Paris. The city was my last stop in a 6 week solo backpacking trip. The drain of travel and sharing room after room with no less than a dozen people at a time (three quarters of whom always snored) had me feeling like Quasimodo on the day I visited Notre Dame. As I neared the cathedral, I felt a number of eyes on me. However, it wasn’t the hundreds of tourists flowing past me, but the eyes of every single statute that surrounds each of the three portals on Notre Dame’s western facade. The eyes of angels, kings, and assorted biblical figures and saints all seemed fixed on me, giving me a brief flashback to that scene in The Haunting when wooden cherubs turn their head and stare at Lili Taylor. After reliving a slightly traumatic childhood moment courtesy of Ms. Taylor, I was left wondering what it must have been like for the millions that have walked through these same doors since the 13th century.</em></strong></p><img src="https://paris.cityandciv.com/files/fullsize/c1feffa54d01f21600d25a46cef25fe2.jpg" alt="Tympanum of central portal of Notre-Dame de Paris" /><br/><p>The Notre Dame cathedral is what some would call a “poor man's bible.” That is, a church which relies on artwork it to teach biblical parables to the uneducated and illiterate. For example, the two friezes (horizontal rows of sculptures) and the sculptures within the tympanum (the triangular space that forms the center of a pediment) above the central portal on the Western Facade features scenes of the Last Judgement. In the scene, the archangel Michael weighs the souls of those that have been resurrected. While the sinners are led off to hell by a demon, the “good” Christians are led off to heaven. Essentially, it was made to be overwhelming and a little scary to make sure you learned what would happen to you if you sinned (hint: it’s hell). Together, all the scenes depicted in each of the three portals combine to create an allegory for entering heaven. </p><p>Finished sometime in the 1220’s, and the last of the three portals to be constructed, the Portal of the Last Judgement has a stunning amount of detail to it. The face of each soul is just different enough to separate them individually. However, the souls of the damned are full of genuine fear and horror. You really get the sense that they are not looking forward to hell. Below them, a frieze of the new resurrected souls stare up at them, awaiting their own fate. Above them all, within the tympanum, Jesus sits on a throne showing the wounds in his hands, and feet. To his right and left stand angels and Mary and John praying. Although he sits, Christ is larger than everyone, serving as a reminder of his suffering for the sake of mankind. Encompassing all of this are five arches full of a heavenly choir made up of various angels, saints, kings and various other religious people watching the scene unfold. Hell is present here. At the bottom right of each arch are multiple souls being tortured by demons. The placement of these little vignettes appears to be purposeful. Beyond them technically being below heaven, these lie on Christ’s left side. This is also the direction to which the dammed are led. While it’s hard to get a definitive answer on it, in Christian symbolism, the left hand appears to be considered the “bad side” of god. The devil’s side. And this the part where I apologize to any left-handed Catholics who may now be experiencing flashbacks of nuns smacking them with rulers for using their left hand. Between the two individual doors is a large statue of a Christ teaching, bringing back the idea that these were used to teach lessons rather than act simply as decoration. </p><p>The two slightly smaller portals that flank the central portal on the western facade are slightly less… preachy (pardon the pun). To the right of the central portal lies the North Portal. (not to be confused with the North Transept Portal on the north side of the building). This portal is also known as the Coronation Portal or the Portal of the Virgin. It’s also a slightly less menacing door when you compare it to the previous one. Separating the two doors here is a large statue of the Virgin with the child Christ. Within the tympanum, instead of the devils and judged souls are two different scenes. One features three prophets on the left and three Old Testament kings on the right. Above them lies Mary on her deathbed, surrounded by Jesus and the 12 apostles. The surrounding arches are again filled with a heavenly choir of anonymous angels and saints watching the scenes unfold. </p><p>To the right of the central is the South Portal of the West Façade (also not to be confused with the South Transept Portal). Known as the Saint Anne Portal, this particular portal is the oldest of the three main portals. The statues within its tympanum were actually part of the church of Saint Mary, which was dismantled with the expansion of Notre Dame’s choir. If you look closely, you’ll notice the inclusion of something we haven’t seen in the other two portals: foliage. During construction of the cathedral, it was realized that the tympanum was actually too small to fill the space, so two strips of foliage were added as well as the two angels seen at the top. Who hasn’t realized too late that something was too small to fill a gap and filled it with leaves and grace? With all of its individual figures and ornate flourishes, the Saint Anne Portal is as if not more detailed as the Central Portal. The main focus is, surprisingly, not Saint Anne but rather the Virgin Mary with the infant Christ on her knee. She is flanked by an angel and the bishop of Paris to one side and a French king and another angel to the other side. The frieze directly below tells the stories of the Annunciations, the Nativity, and the Epiphany while the lowest frieze depicts the marriage of Joachim and Anne (Mary’s parents) as well as the marriage of Mary and Joseph. </p><p>Using the word portal rather than simply “entry” or “door” can seem a little pretentious. The word usually conjures the mental image of a massive, beautiful, but also slightly terrifying swirling ball of lights that serves as an entryway to another world. The portals of Notre Dame aren’t that different from this sci-fi idea. They are overwhelmingly beautiful and a little scary. But they also serve as an entrance to another world. They’re the entrance to heaven on Earth.</p><p><em><strong><a href="https://paris.cityandciv.com/items/show/71">For more (including 3 images) view the original article</a></strong></em></p>]]></summary>
    <published>2024-04-29T21:54:33+00:00</published>
    <updated>2026-03-04T21:28:19+00:00</updated>
    <link rel="alternate" type="text/html" href="https://paris.cityandciv.com/items/show/71"/>
    <id>https://paris.cityandciv.com/items/show/71</id>
    <author>
      <name>Cory Williams </name>
    </author>
  </entry>
  <entry>
    <title type="html"><![CDATA[Palais de Tokyo: An Insight into Parisian Artistic Innovation]]></title>
    <summary type="html"><![CDATA[<p><strong><em>Burrowed in the heart of Paris, the Palais de Tokyo stands as a bastion of contemporary art, calling out to those pushing the boundaries of creativity. From its historical past as a visual symbol of 20th-century architecture to its modern counterpart as a vibrant and illustrious hub of imagination, this institution has continuously redefined the artistic landscape. Let’s explore the dynamic world of the Palais de Tokyo, where artistic experimentation and cultural innovation converge.</em></strong></p><img src="https://paris.cityandciv.com/files/fullsize/e9c8b78c08c1fc74b0054935fd5d3334.jpg" alt="Palais de Tokyo" /><br/><p>The Palais de Tokyo, originally constructed in 1937 for the International Exposition dedicated to modern art and technology, has evolved into one of the most prestigious and important contemporary art venues in Europe. The architecture of the building is quite special and differs from other museums with the inside being gutted completely leaving it to its basic foundations exposed, giving it a visually altered contrast to the backdrop of amazing art installations. Renowned for its ever-expansive exhibition spaces and unconventional approach to curating, the Palais de Tokyo offers a platform for rising artists to showcase their work alongside established self-starters and professionals.</p><p>Embarking upon the Palais de Tokyo is akin to stepping into another world where traditional artistic norms are upended and experimenting reigns supreme. The museum’s commitment to adopting a culture of creativity is evident in its ever-transforming exhibitions, which offers a challenge to visitors to expand their perceptions of what art and culture truly are. A lot of these art performances and exhibits touch upon societal issues that have not only plagued Paris, but the rest of the world. One such exhibit reaches into the obscure practice of psychotherapy, exploring different ways to turn places of isolation into places of refuge from a hurtful society. From immersive installations to performances pushing high-soaring limits, each visit to the Palais de Tokyo is a unique and thought-provoking experience.</p><p>The most intriguing aspect about the Palais de Tokyo is its embrace of the unexpected. Unlike more traditional museums, which often adhere to very rigid exhibition schedules, the Palais de Tokyo thrives on spontaneity. Some exhibits last around for 24 hours to a couple of days or they could span for months at a time. This allows artists to respond to current events and societal issues in real-time, giving it a more flexible edge compared to other museums. This uncertain fluidity curates the museum so that each visit offers a fresh and diverse perspective on the world around us and to keep people up to date on current modern complexities. </p><p>Beyond its role as a showcase for contemporary art, the Palais de Tokyo serves as a cultural laboratory of sorts, fostering dialogue and collaboration amongst artists, curators, and audience members. Through its distinct programming, offering workshops, lectures, and performances, the museum actively strives for public engagement. Inviting the general public to become active participants helps with the creative progression that museum is so rightfully known for.</p><p>The Palais de Tokyo stands as a testament to the power of art to provoke, inspire, and challenge the status quo of contemporary art. From world renowned artists showcasing their new visions of creativity to touching art performances that call upon society’s insecurities, this museum breathes new life to art forum. By embracing innovation and pushing the envelope of modern art, this architecturally iconic institution continues to help shape the cultural landscape of Paris and the rest of Europe. </p><p><em><strong><a href="https://paris.cityandciv.com/items/show/69">For more (including 3 images) view the original article</a></strong></em></p>]]></summary>
    <published>2024-04-29T18:55:33+00:00</published>
    <updated>2026-03-04T21:28:19+00:00</updated>
    <link rel="alternate" type="text/html" href="https://paris.cityandciv.com/items/show/69"/>
    <id>https://paris.cityandciv.com/items/show/69</id>
    <author>
      <name>Aaron Glowacki</name>
    </author>
  </entry>
  <entry>
    <title type="html"><![CDATA[The Church of Notre-Dame-de-l&#039;Assomption: A Refuge in the City of Light]]></title>
    <summary type="html"><![CDATA[<p><strong><em>Along the narrow but bustling Rue Saint-Honoré in Paris's 1st arrondissement, the church of Notre-Dame-de-l'Assomption has stood tall for centuries and witnessed hundreds of years of war, piece and change in the city.   During its use as a convent, as a church for Polish émigrés in the mid-19th century and its current use as a Catholic church, Notre-Dame-de-l'Assomption has served as a refuge in the City of Light!&nbsp;</em></strong></p><img src="https://paris.cityandciv.com/files/fullsize/87f568a431678ed151d1d9dabba857d3.jpg" alt="Nativity Scene" /><br/><p>An all-female religious order in the late 17th century, the Ladies of the Assumption (Dames de l’Assomption), were the first occupants of the building, which was constructed between 1670-76. It continued to be used by wealthy women as a sort of religious refuge through the Ancien Régime. However, this changed when the French Revolution, which opposed both royalty and the Catholic Church, tore through Paris in 1789.</p><p>As the revolution raged on and change ran rampant across Paris, the church building became military barracks in 1793. After the French Revolution ended and France returned to royalty, Notre-Dame-de-l’Assomption’s original religious use was restored. The Church of Notre-Dame-de-l’Assomption played an important part in an often-overlooked, but still quite important historical event- the Great Emigration of Polish exiles to Paris.</p><p>Political turmoil in Poland and Lithuania led to the emigration of over 50,000 Poles and Lithuanians that peaked in 1830 and 1831. Many of these émigrés- especially those of Polish Catholic origin- migrated to Paris, where the Polish Catholic Mission had been recently established. Notre-Dame-de-l’Assomption soon became an important centerpiece of Paris’s Polish Catholic community and, just as it did when it was a women’s convent, acted as a sort of refuge and an important community establishment. Throughout the world in ethnic communities, churches have long been the centerpiece, with Notre-Dame-de-l’Assomption being no exception!</p><p>After its reestablishment as a church and the “demographic shift” to Polish Catholic émigrés, Notre-Dame-de-l’Assomption retained its religious use and remained intact even as Paris grew and changed around it (i.e. industrialization and World Wars I and II). As tourism in Paris grew because of the city’s history and architecture, Notre-Dame-de-l’Assomption gained another use- as a tourist attraction for those interested in the church’s rich past and/or Roman Catholics who visited the church as a connection to their faith. Despite the city changing around its Polish Catholic community since its founding nearly two centuries ago, Mass is still said in Polish every week and it remains a home parish for many.</p><p>In conclusion, Notre-Dame-de-l’Assomption has changed quite a bit since its founding during the Ancien Régime, but, yet, it hasn’t. The church has weathered many storms and seen many changes- revolution, a demographic shift brought by the Great Emigration, industrialization, World Wars I and II, modernization- but, since its earliest days as a convent, it has served as a refuge in one way or another- a refuge in the City of Light.</p><p><em><strong><a href="https://paris.cityandciv.com/items/show/55">For more (including 3 images) view the original article</a></strong></em></p>]]></summary>
    <published>2022-04-25T05:11:20+00:00</published>
    <updated>2026-03-04T21:28:19+00:00</updated>
    <link rel="alternate" type="text/html" href="https://paris.cityandciv.com/items/show/55"/>
    <id>https://paris.cityandciv.com/items/show/55</id>
    <author>
      <name>Andrew D. France</name>
    </author>
  </entry>
  <entry>
    <title type="html"><![CDATA[Saint Etienne du Mont: Catholic Church and pilgrimage location to the tomb of Sainte-Genevieve in Paris&#039; Latin Quarter]]></title>
    <summary type="html"><![CDATA[<p><strong><em>Situated on Paris’ Left Bank in the 5th Arrondissement, the Church of Saint Etienne du Mont possesses both Gothic and Renaissance Art that can be traced back through its rich history. Of the things that are enclosed in Saint Etienne du Mont are relics of Sainte-Genevieve. Many of her relics were destroyed in a fire that occurred at the abbey of the Church of Sainte-Genevieve during the Revolution except for a few items which were then transferred to the nearby Saint Etienne du Mont Church.</em></strong></p><img src="https://paris.cityandciv.com/files/fullsize/59baa0810d41fc4ee934dd2dfbae5c6a.jpg" alt="Paris, Saint-Etienne-du-Mont--2014--1688" /><br/><p>Sainte-Genevieve was born in 422 and became religious at a very young age. Once she moved to Paris, she became known for being religious and helping others. Catholic saints are known for some type of miracle that they made happen, and Genevieve’s was a vision predicting that the Huns were going to invade. She used her religion to calm others living in the area and assured them that they were protected by heaven. The Huns invaded and were unsuccessful in their quest. The location of the Church of Sainte-Genevieve is important to understanding the construction of Saint Etienne du Mont. Clovis, the King at the time, said that he would build a church if he conquered the king of a Visigoths, Alaric II. Clovis narrowed down his sights on Paris where the Church of Sainte-Genevieve was ultimately built. Once the Sainte-Genevieve church became outdated, Saint Etienne du Mont was chosen to be constructed nearby so that the people could still have a church to use for practicing their religion, which is how the Sainte-Genevieve relics and tomb made their way into the Church of Saint Etienne du Mont. </p><p>The construction of the Saint Etienne du Mont Church was very expansive, taking 107 years to complete. This explains why the church started with a Gothic apse and ended with features from the Renaissance when the final altar was blessed in 1626. From the exterior of Saint Etienne du Mont, the façade, which was built between 1610 and 1622, is very evident. The façade resembles Renaissance style but also obtains Gothic style as the building reaches the top where the bell tower is. The original façade was destroyed during the Revolution and had to be re-constructed in the nineteenth century by Victor Baltard. Beside the church, Louis d’Orleans built a mansion for himself to live in sometime in the 18th century, referred to as the presbytery. </p><p>The interior of Saint Etienne du Mont is very detailed. The Sainte-Genevieve chapel, rood screen, pulpit, and organ are all aspects of the church that have significance to the audience and meanings connected to the past. Rood screens were popular in the Middle Ages to separate the crowd attending the mass from the priest and choir. As time went on, rood screens were left behind to allow for all people to be visible in the church, but Saint Etienne still has their rood screen, the only one left in Paris. The pulpit is now used as the place where the priest preaches, and is Baroque style with depictions of Saints Stephen, Augustine, and Jerome. The organ at Saint Etienne du Mont has been altered for centuries by numerous people, including Pierre le Pescheur. There are 7,000 total pipes on the organ, some of which are nearly twenty feet tall, but they are not all able to be seen from the audience. In 1956, the organ was made bigger by Maurice Durufle and other work on it has taken place in 1975 and the early 21st century. </p><p>Stained-glass windows are present throughout the church, depicting Saints Stephen and Etienne. These windows depict the death and ascension into heaven of Saint Etienne as well as Saint Stephen preaching and a wild beast watching over his dead body. The stained-glass windows in the ambulatory of the church are notable because they have been in place since this portion of the church was built. Many of the other stained-glass windows in the gallery were created and have been in Saint Etienne du Mont church since the early seventeenth century. </p><p>Saint Etienne du Mont is unlike many other churches because of its affiliation with more than one saint. This church is special because of its creation as a result of the abbey of Sainte-Genevieve succumbing to a fire during the Revolution. Because of Sainte-Genevieve’s vision in seeing that the Huns were going to invade, thus allowing her to urge others to pray for their safety, she is remembered today during her novena between January 3-11 where people from all over the world visit Saint Etienne du Mont Church to pray to her in the candlelit church.</p><p><em><strong><a href="https://paris.cityandciv.com/items/show/54">For more (including 5 images) view the original article</a></strong></em></p>]]></summary>
    <published>2022-04-25T04:41:37+00:00</published>
    <updated>2026-03-04T21:28:19+00:00</updated>
    <link rel="alternate" type="text/html" href="https://paris.cityandciv.com/items/show/54"/>
    <id>https://paris.cityandciv.com/items/show/54</id>
    <author>
      <name>Luke Ols</name>
    </author>
  </entry>
  <entry>
    <title type="html"><![CDATA[Parc André Citroën: Modern Garden of Versailles or Design Misstep?]]></title>
    <summary type="html"><![CDATA[<p><strong><em><i>Parc André Citroën, sitting between City Centre and the residential zone of Paris, was built to act as an intermediary to the rural and urban lifestyles that reside on either side. At first, the park drew crowds who were looking for an escape from the congested city. It’s modern take on the historical gardens like Versailles sparked interest in those looking for a place to get away. This didn’t last long as controversy against the park grew when people started to question whether the park’s design lacked practical commodities that could have made the garden an escape from busy, city life.</i></em></strong></p><img src="https://paris.cityandciv.com/files/fullsize/ab2d44d6254ed2aeb932d0de58959360.jpg" alt="Park Seen from Balloon" /><br/><p>Parc André Citroën was built in 1992 in the 15th Arrondissement on the South bank of the Seine river. The park was built on a former Citroen automobile factory, and named after the company’s founder, Andre Citroën. The park was designed with the intention of intertwining nature with the architectural side of central Paris. The entrance of the park reflects an urban environment designed with orderly, geometric lines. The Great Lawn in the middle has diagonal pathways cutting through geometric blocks of foliage which surround the large open space. In 1999, the park started offering hot air balloon rides in this space where people could pay to overlook the city. At the end of the lawn are two giant, modern greenhouses. These greenhouses contain six themed gardens that related to each of the six senses: sight, smell, touch, taste, hearing, and intuition. </p><p>This mediator between urban and rural life dwindled in fame when people started to question whether the park was designed without focusing on practicality and looking more towards the minimalism, and uniformity that often goes hand-in-hand with modern architecture. First, criticism arose when attendees complained about lack of seating and resting points within the park. The Great Lawn is a place where a variety of people can run and play. Yet, for parents who want to sit and watch their children or for those resting to people watch seating is limited. The park has even been described as anti-social. Although not enforced strictly, running through the fountains impeded in the ground is frowned upon. The general lack of activity is off-putting to park-goers. Even the famous hot air balloon rides have come to an end. Present-day attendees have reported that the balloon has remained in the park unused for years. The themed gardens have also faced criticism. Although the modern, almost spiritual environments were designed so keenly, the gardens have been described as detached, impersonal zones. According to a recent critic of Parc Andre Citroen, Victor Grennan (2016): Sometimes you feel at one with nature in these small private gardens, but on the other hand you feel like a visitor at a zoo viewing plants trapped between geometric conformity.</p><p>The designers of Parc André Citroën had great intentions for how well the park would fit into the bustling city aesthetically, yet they lacked practicality and ecological thought to pull it off. The natural side of the park is entirely made up of man-made environments. Instead of focusing on the management of nature, creators were more interested in the overall design of the environment. I can’t be the first one to say that this park needs a reboot. Not even two miles away from the Eiffel Tower, Parc André Citroën could be a beautiful spot for those visiting the city to relax and take in a modernized version of the large, historical gardens Paris is known for. It could even become what it was intended for, an escape for residents of the city looking to get away from tight, crowded Parisian streets. </p><p><em><strong><a href="https://paris.cityandciv.com/items/show/33">For more (including 3 images) view the original article</a></strong></em></p>]]></summary>
    <published>2019-05-13T03:06:09+00:00</published>
    <updated>2026-03-04T21:28:18+00:00</updated>
    <link rel="alternate" type="text/html" href="https://paris.cityandciv.com/items/show/33"/>
    <id>https://paris.cityandciv.com/items/show/33</id>
    <author>
      <name>Anne Crotty</name>
    </author>
  </entry>
  <entry>
    <title type="html"><![CDATA[Hotel Lutetia: The Left Bank&#039;s Most Lavish Hotel]]></title>
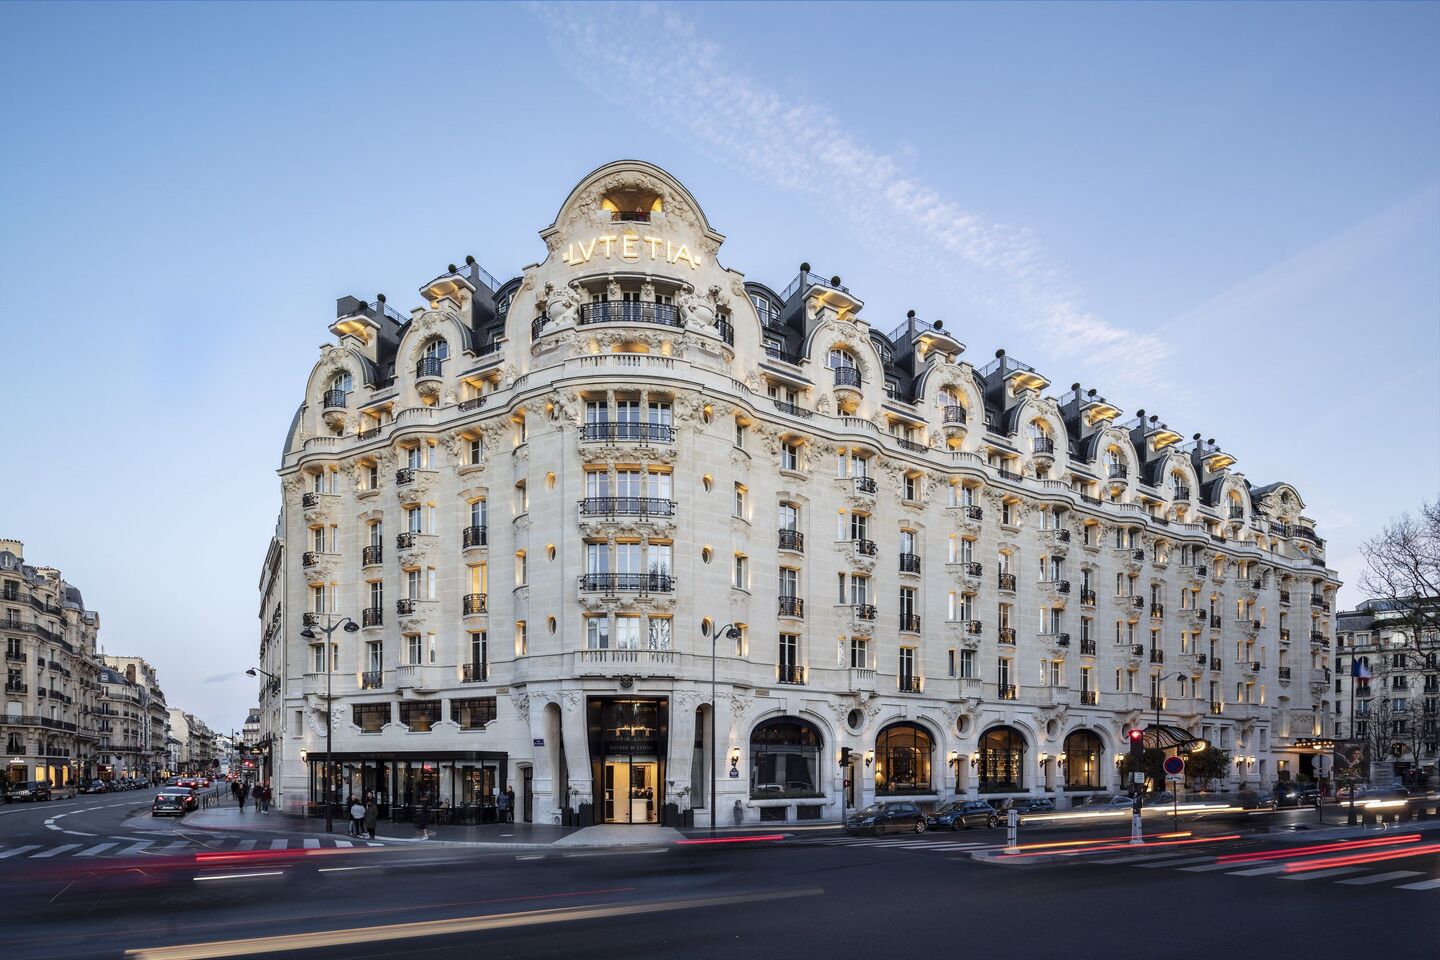
    <summary type="html"><![CDATA[<p><strong><em>Situated in the heart of St Germain des Prés sits the only “Grand Hotel” on Paris’ Left Bank. A relic of France’s Belle Époque period, the Hôtel Lutetia has traded many hands since it’s opening in 1910. Built as a hotel, the site has gone on to function as a counter-espionage Nazi office during World War II, a site for concentration camp victims to relocate loved ones, and finally, the Lutetia has been returned to its intended opulence.</em></strong></p><img src="https://paris.cityandciv.com/files/fullsize/d1a43964c8b4d789218d9fad9a846ff3.jpg" alt="[Untitled]" /><br/><p>Hotel Lutetia was built by French entrepreneurial family, the Boucicauts. Patriarch, Aristide Boucicaut, was born in Bellême, France, about 100 miles West of Paris, in 1810. He found himself in Paris in 1835, working as an apprentice for a traveling salesman. He went on to work for a magasin de nouveauté (novelty store) which sold dry goods, fabrics, and other miscellaneous goods. </p><p>Boucicaut worked his way up at the magasin de nouveauté and found himself a business partner, Paul Videau, and shared ownership of a novelty store on the Left Bank, Au Bon Marché Videau. Here, Boucicaut was able to test new marketing tactics, such as extravagant window displays, seasonal sales, and newspaper advertising. </p><p>After finding success with his new marketing tactics, Boucicaut’s partner, Videau, sold his remaining shares of the novelty shop to Boucicaut. Marché Videau was wildly successful under the management of Boucicaut, turning a 1,000% yearly profit. The shop was not only financially successful, but Boucicaut introduced pensions, boarding for unmarried workers, most of which were women, promotion from within, and paid sick leave for employees. </p><p>In the late 1860’s, Boucicaut met entrepreneur Henry-Francois Maillard from New York who introduced him to the concept of a multi-story building built entirely for the sale of merchandise. By 1869 the new department store, Le Bon Marché, was built with aid from engineer, Gustave Eiffel. The building was finished ten years after the death of Boucicaut and was operated by his widow. </p><p>Today, Le Bon Marché is still operated as a department store boasting high end luxury designer goods. Finally, on December 28, 1910, more than twenty years after the death of Boucicaut, Hôtel Lutetia opened. Built to accommodate the elite patrons of Le Bon Marché, the advisory board of Le Bon Marché contracted architects Louis-Charles Boileau and Henri Tauzin. The construction of the hotel was considered innovative in its use of glass, steel, and concrete. It also featured air conditioning, hot water, and telephones. Boileau was involved in the original construction of Le Bon Marché. The board also hired sculptor, Léon Binet, to carve the limestone façade. Binet is credited with sculpting the facades on a number of grand buildings in Paris. He is known for his intricate and organic, almost dreamlike style, very much in line with the popular art-nouveau style of the early 1900’s.</p><p>The hotel was a hot bed for celebrity visitations.among them  Picasso, James Joyce, Simone de Beauvoir and Charles De Gaulle. . James Joyce wrote part of his novel, Ulysses, while boarding at the hotel. This was short lived as the Nazis conquered Paris in 1940. Lutetia was taken up as the headquarters for the counter intelligence agency, the Abwehr. In August of 1944, the Nazis withdrew from Paris and French and American forces moved into the hotel. During this period, the hotel was repurposed into a medical center and a reunification center for Jewish families who had been in concentration camps or imprisoned during the war. </p><p>In 1985, the 40-year anniversary of the camps' liberations, a plaque was placed on the hotel. </p><p>The plaque reads:</p><p>“From April to August 1945, in this hotel, then transformed into a reception center, received a large part of the survivors of the Nazi concentration camps. Happy to find a freedom and the dear ones to whom they had been wrenched. Their joy could not erase the anguish and sorrow of the families of the thousands of disappeared who vainly waited for theirs in these places” </p><p>After the war, the hotel began operation as a hotel and once again caught the attention of the rich and famous. David Lynch, Peggy Guggenheim, and Yves-Saint Laurent were all familiar faces during this ear. In 1955, Lutetia was purchased by the Tattinger family, well known for their production of Champagne. Tattinger Champagne was then sold in 2005 to Starwood Capitol, who finally sold the hotel to Israeli Alrov Group in 2010 for 150 million euros. In 2014, Alrov Group closed the hotel for a proposed $100 million renovation. Finally, after four years of construction, and $234 million later, the hotel reopened in July of 2018. </p><p>Guest rooms reduced from 230 to 184 to accommodate much larger and luxurious suites. The Bar Joséphine features historical fresco paintings as well as the architectural design input from renowned architect, Jean-Michel Wilmotte. Room rates vary between 850 euro to 19,000 euro a night. The rooms feature solid marble bathrooms, custom 1930’s inspired furniture, Hermes toiletries, some rooms feature balconies with views of the Eiffel Tower.</p><p><em><strong><a href="https://paris.cityandciv.com/items/show/19">For more (including 8 images) view the original article</a></strong></em></p>]]></summary>
    <published>2019-05-08T20:43:56+00:00</published>
    <updated>2026-03-04T21:28:18+00:00</updated>
    <link rel="alternate" type="text/html" href="https://paris.cityandciv.com/items/show/19"/>
    <id>https://paris.cityandciv.com/items/show/19</id>
    <author>
      <name>Angela Medcalf</name>
    </author>
  </entry>
  <entry>
    <title type="html"><![CDATA[Charles Garnier &amp; the Palais Garnier: A competition to create one of Paris&#039; most iconic opera houses with obstacles including war, a ravaging fire, and a designer&#039;s dream to fulfill the extravagant wishes of the rich while doing so in an extremely short period of time. This is Charles Garnier&#039;s life and his ultimate masterpiece — The Palais Garnier.]]></title>
    <summary type="html"><![CDATA[<p><strong><em>Paris in the 1800s was a time of grand historical figures, disputes of religion, the call of revolution, and, of course, extravagant architecture. As many Parisians believed during this time, “there is no hesitation to be had between the arts. One must be God, or else an architect.” These exact words were spoken by one of the most famous Parisian architects in the 19th century, Charles Garnier.</em></strong></p><img src="https://paris.cityandciv.com/files/fullsize/f565124a3b4bbd8d359b17b5596a4d86.jpg" alt="Paris Opéra House (Palais Garnier)" /><br/><p>Garnier was born into a working-class family that lived in one of Paris’ most exciting neighborhoods, Rue Mouffetard. He was always fascinated by architecture, even as a young child, and remained a student of the works of Greek and Ancient Roman architects from his teenage years and beyond. </p><p>He won the title of multiple prestigious honors during his earlier years, including a fellowship in Rome at the Villa Medici, but it was not until the coveted Opéra competition that Garnier would come to be known as the Charles Garnier. </p><p>Garnier was a very competitive man. The first design he submitted for the Palais ranked last out of the five finalists. After receiving this news, he proposed a companionship with Léon Ginain to create a combined design but was rebuffed by Ginain. In response to this, he worked day and night to create a new outline that would immediately enamor the judges, all by himself. And just a few months after his first initial submission, he did. </p><p>Construction on the Palais began almost immediately after Garnier’s design was picked. The team of architects and draftsmen that created the Palais included only ten men, including Garnier, himself. He was always considered a kind, giving man, but was always recognized as a hard worker, as well. He suffered bouts of depression throughout his life but always managed to help his workers through their more difficult times during the construction of the Palais. Garnier was also an acclaimed playwright and songwriter who love to dabble in the world of writing (when he wasn’t busy with creating one of Paris’ most famous sites, of course). </p><p>During a time when oil paintings were the only way of capturing a portrait, Garnier had a distinct look about him that made him extremely recognizable. So famous was his look, with messy, curled hair, a distinctively large nose, and a fashionable mustache that he was often spotted by people on the streets of Paris. The fact that he was also considered the most famous architect in France at this time also helped promote his credibility as an architect to an unknown level. </p><p>Construction on the Palais faced major setbacks. Events including the Franco-Prussian war, the fall of the Second French Empire, and the Paris Commune didn't help the builders' mission to complete the Palais in a timely manner. Other disasters in other parts of Paris also created major issues for Garnier.</p><p>After Salle le Peletier, the temporary home of the Paris Opéra, was destroyed by a ravaging fire in 1873, Garnier was <i>then</i> commissioned to create the new home of the Opéra house, which would be located inside the Palais Garnier. Faced with many technical setbacks and a numerous amount of difficulties in creating a glamorous, yet sensibly safe Opéra house for the people of Paris, Garnier went straight to work to design such an incredible feature, focusing on one area of the Palais in particular - the ceiling of the grand staircase. </p><p>Garnier turned to Isidore Pils to create the main attraction of his Opéra house. A grand ceiling with the scenes of mythological figures such as Apollo and Orpheus painted onto it became quite the challenge for Pils, who fell ill during the creation of his masterpiece. Pils’ two younger students took over the job and worked until the day before the Palais’ grand opening. </p><p>As night fell upon the Opéra house, Garnier, Pils, and the rest of the painters and architects came together to admire their tremendous feat of work. On the evening of January 5, 1875, people from all over France crowded around the Palais Garnier to get even just a glimpse of the new Opéra House. During the intermission of the first performance officially held at the new Opéra House, Garnier stood center stage, receiving a booming sound of applause and cheers from those in attendance. Completely taken aback with emotion, Garnier had finally received the recognition he had always deserved, standing in the center of the greatest achievement in his life, as an architecture, and a proud Parisian.</p><p><em><strong><a href="https://paris.cityandciv.com/items/show/8">For more (including 6 images) view the original article</a></strong></em></p>]]></summary>
    <published>2019-04-24T19:03:15+00:00</published>
    <updated>2026-03-04T21:28:17+00:00</updated>
    <link rel="alternate" type="text/html" href="https://paris.cityandciv.com/items/show/8"/>
    <id>https://paris.cityandciv.com/items/show/8</id>
    <author>
      <name>Amanda Chambers</name>
    </author>
  </entry>
</feed>